
HAWLEY HEIGHTS
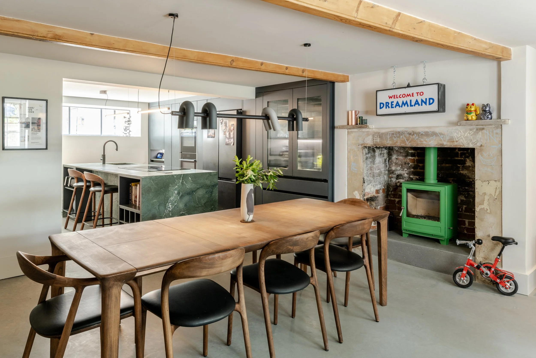
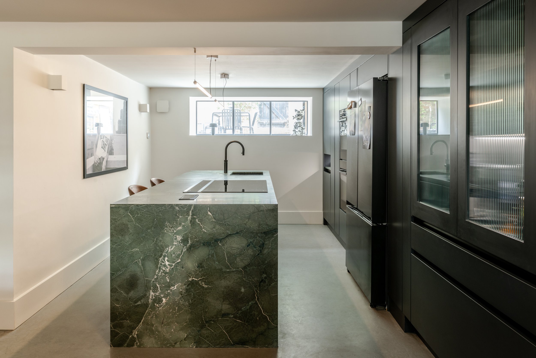
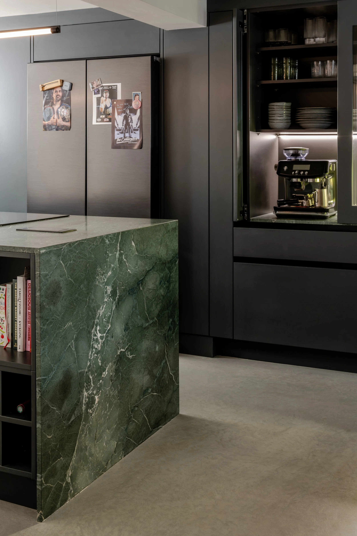
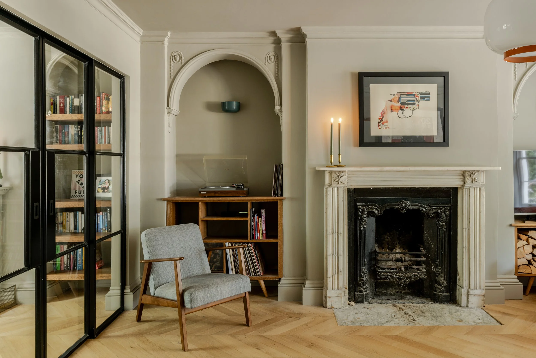
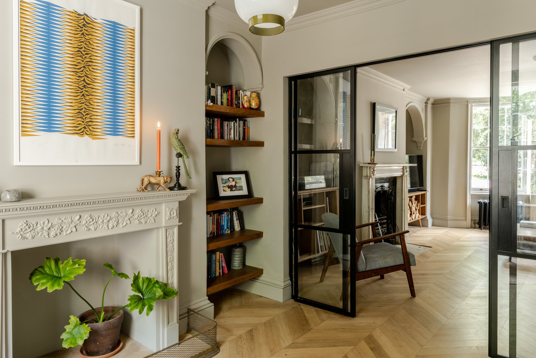
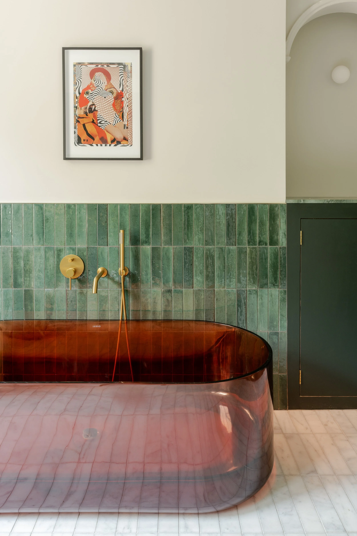
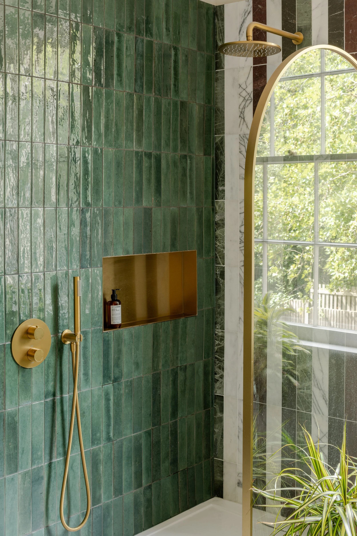
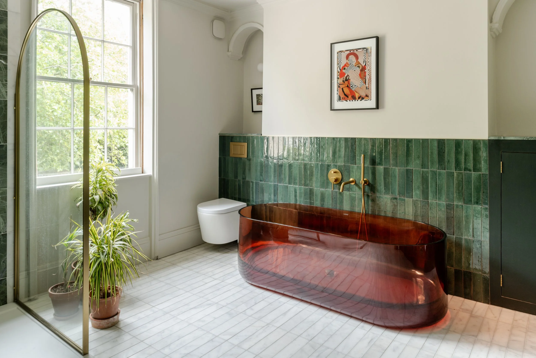
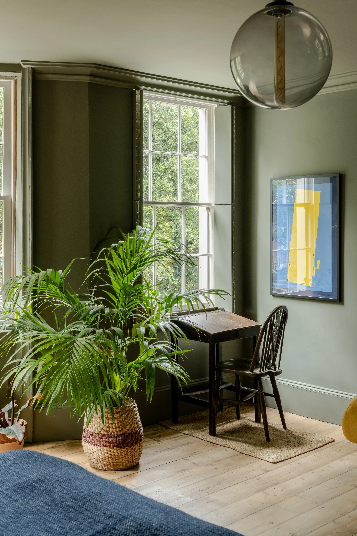
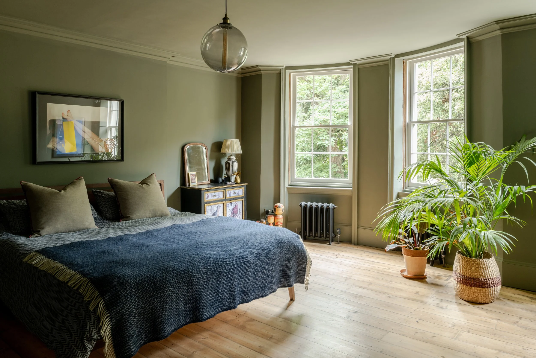
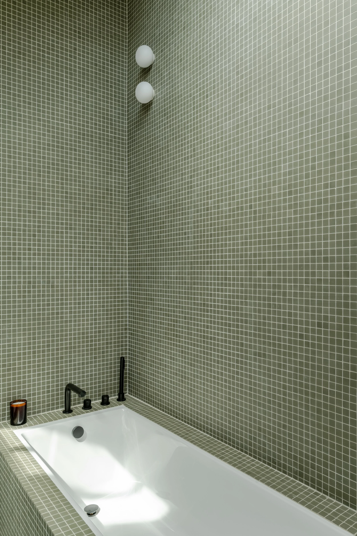
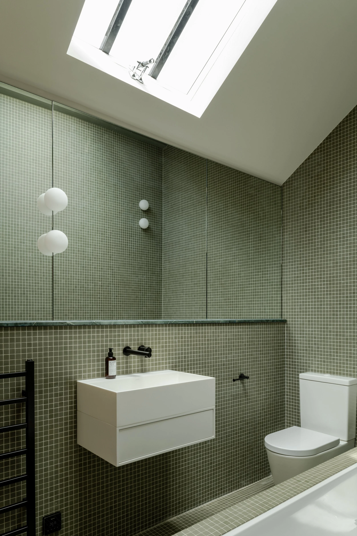
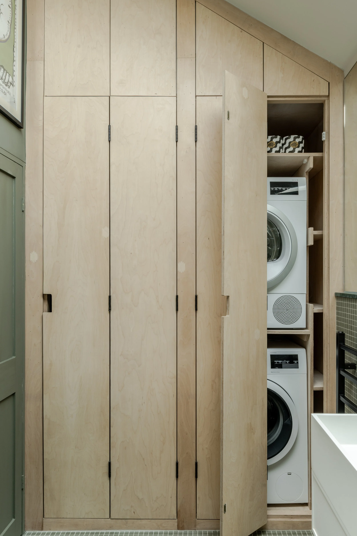
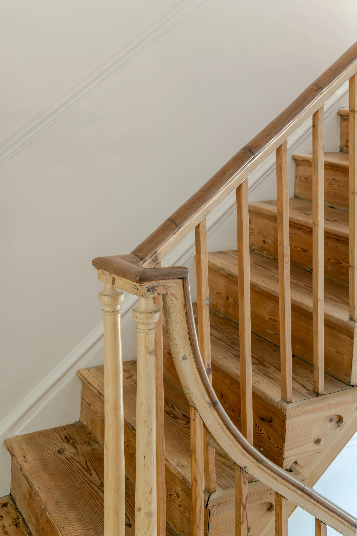
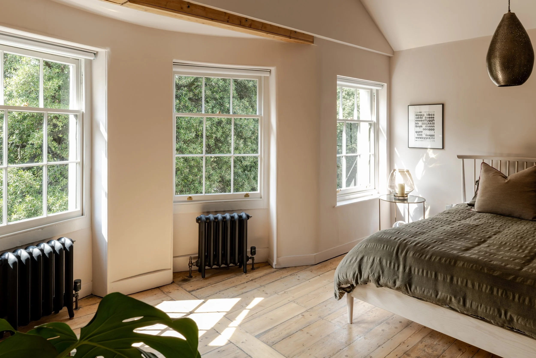
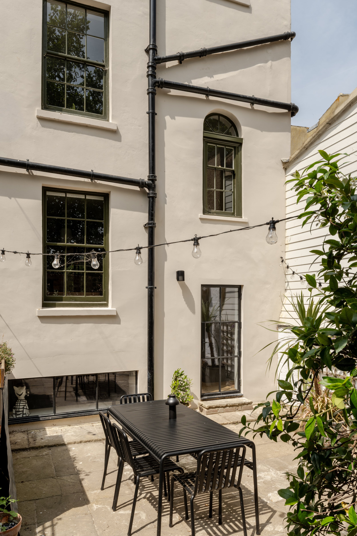
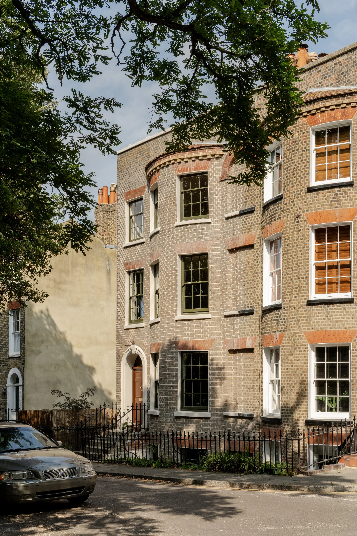
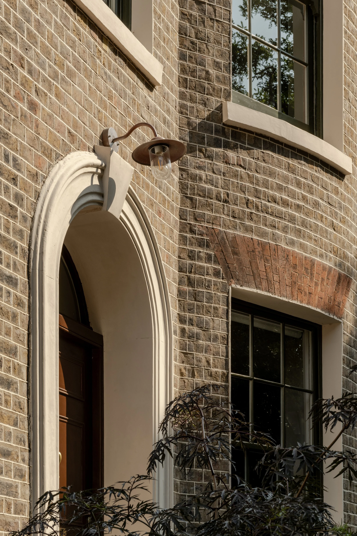
Listed Building Consent was secured for the full refurbishment and meaningful alterations to this Grade II Listed 4-storey Georgian building in Margate’s Hawley Square, the practice’s third project on the square. The overall approach was one of careful, articulate Conservation - working with a number of specialist tradesmen - with modern interventions that are readily apparent and distinct from, but complementary to, the original architecture. A consistent green marble accent runs through all floors, alongside ‘disruptive’ interior components to break away from convention.
The lower ground floor was fully reimagined with a widened Crittall window to the rear - improving light levels and the visual connection to the courtyard garden - alongside micro-cement flooring, on a new insulated slab, and a custom designed kitchen with a gorgeous green marble ‘mega-island’, skillfully realised by Paragon Stone. The spine wall on the ground floor was opened up to improve the daylight levels and create a dual aspect, while the introduction of sliding Crittall double doors still facilitaties cellularisation between the rear study and front living room. The installation of oak chevron flooring by Heritage Flooring helps to unify the whole of the ground floor. On the first floor the primary bathroom was fully refurbished with a stunning translucent amber bath and marble tiling. The top floor alterations included opening up the volume to the roofspace, a refurbished bathroom with custom birch-plywood utility cupboard, a new large Conservation rooflight and the reinstatement of a blocked up sash window to the front facade. Roof access and light levels were simultaneously improved with a new rooflight to the top floor landing and new photovoltaic panels were installed to the south-facing roof pitch, providing renewable technology to the property. Custom built joinery was subtly integrated to all floors and the existing floorboards and stair detailing were all stripped back to their natural timber finish and simply sealed. A chic colour palette was established using Atelier Ellis paints throughout.
The restoration of the front facade was a labour of love, painstakingly repaired and expertly tuck pointed in lime by Joe at Georgian Brickwork and the timber sash windows were stripped back and refinished in linseed paint by T.B Bow Interior Decorating, with Keim paints to the reveals and cills. The rear facade was re-rendered and similarly redecorated in a more sophisticated and consistent palette.
The project was blessed with a truly exceptional and respectful client, who saw the value and importance in the Conservation works. The main contractor was MAM Builders, who completed the works in early 2026.
Excellent photography thanks to the super talented French + Tye.